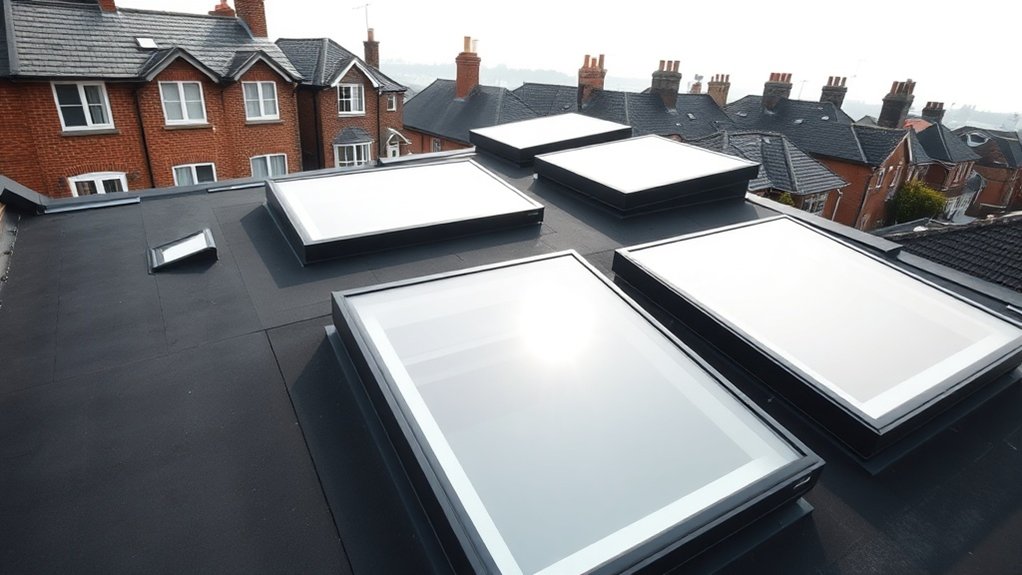
Flat roof skylights are the most effective way to light a deep, overshadowed room in Weybridge while keeping the roof warm and compliant with Part L. We supply and fit fixed, opening and walk-on rooflights with low-E double or triple glazing, thermally broken frames and insulated upstands built into a warm-roof construction, so you get daylight without the heat loss, condensation or leaks that cheaper installations bring. Sizing, orientation and the detail where the upstand meets the membrane decide whether a rooflight works for decades or causes problems within a year, and the sections below explain how we get each of them right.
Key insights
- A flat roof skylight collects high, diffuse light from the brightest part of the sky, which side windows in dense Weybridge streets cannot do.
- Fixed, opening and walk-on rooflights trade off daylight, ventilation, access, safety and structural load differently.
- Low-E double or triple glazing, thermally broken frames and sensible U and g-values meet energy rules and keep summer heat in check.
- Insulated upstands, compatible membranes and a simple maintenance routine prevent leaks and condensation over the long term.
Why Flat Roof Skylights Work So Well in Weybridge Homes
Much of Weybridge, KT13's housing is tightly packed, north-facing or overshadowed by neighbours, so the windows in the walls deliver far less light than their size suggests. A flat roof skylight takes light straight from the top of the sky, the brightest part of it on an overcast day, which keeps lux levels steady without big swings in solar gain. Built correctly, the unit sits within the roof insulation rather than through it: a warm-roof build-up, continuous vapour control layer, insulated upstand and thermally broken frame together prevent cold bridging and condensation inside the construction.
There is a design benefit too. Slim sightlines, a kerb that sits flush with the roof finish and neutral glass let you make a strong architectural statement without giving up U-value or airtightness, and motorised blinds or solar-control coatings adjust how much sun the room takes in across Weybridge's changeable seasons.
Main Types of Flat Roof Skylights for Weybridge Properties
A flat roof skylight in Weybridge will usually be one of three things: a fixed flat rooflight, an opening or venting unit, or a structural walk-on rooflight. Each gives a different balance of U-value, solar control, ventilation, access and load capacity, so the type has to match how the room is used and how you intend to satisfy Parts L and F.
Fixed Flat Rooflights
Fixed flat rooflights are the simplest form of flat roof glazing and still the most common choice on Weybridge properties, because they are tough, airtight and neat. With no moving parts there is nothing to leak or draught, so they give maximum daylight with minimum heat loss, which suits deep rear extensions and basement lightwells. The usual specification is a thermally broken aluminium frame bonded to a structural double or triple glazed unit, sitting on an insulated upstand set to a fall so rain drains off cleanly.
- Narrow frames and a wide choice of powder-coat colours to suit the extension's finishes
- A laminated inner pane for impact resistance and security
- Low-E and solar-control coatings to manage both U-value and g-value
- Factory-fitted perimeter flashings that speed installation and cut snagging
Opening And Venting Skylights
Opening and venting skylights add controlled airflow and, where needed, smoke venting, which matters in Weybridge, KT13's closely built streets and in well-insulated, airtight extensions. Operation can be manual, chain-driven or fully motorised, with rain, wind, temperature and smoke sensors providing automatic purge ventilation or an AOV function for escape routes.
Insulation must run unbroken up the upstand, and the frame needs thermal breaks and warm-edge spacers so the inside surface stays warm enough to avoid condensation. Multi-point locking and good gaskets stop air leaking around the sash when it is closed, and actuators you can reach, replaceable seals and clearable drainage channels keep the unit working for years.
Walk-On Glass Rooflights
Walk-on glass rooflights let you keep a terrace or balcony usable while lighting the room beneath it. Decking, tiles or paving run up to a structural glass panel that you can stand on, and daylight pours into the space below. The glass is toughened and laminated, finished with an anti-slip surface and built as an insulated unit so it meets Weybridge energy targets.
They work well alongside:
- Steel or timber joists, using the manufacturer's upstand and a warm-roof build-up
- Solar panels on adjacent parts of the roof, with access routes kept clear for cleaning
- Rainwater collection via perimeter channels feeding a storage or attenuation tank
- Balustrades or frameless edge protection that satisfy Part K and Part M without clutter
Daylight, Orientation and Sizing Flat Roof Skylights
Flat roof skylights are the main source of daylight in many of the rooms they serve, so orientation, glass area and the shape of the light shaft need to be decided together. At Weybridge's latitude a north or north-east facing unit gives soft, glare-free light all day; south-facing units are used more sparingly and fitted with solar-control glass. Size the glass against a daylight target, typically 10 to 20 per cent of the floor area, adjusted for how deep the room is and how light its surfaces are.
A deep, splayed shaft lined in a pale finish pushes light further into the room; reveal finishes with a light reflectance value above 80 bounce the most. Build in the maintenance details early too: an upstand you can reach, self-cleaning glass and drainage that keeps water away from the frame.
Flat Roof Skylight Costs in Weybridge
Pricing a flat roof skylight in Weybridge means weighing the glazing specification (U-value, g-value, acoustic rating), the structural work (upstand, trimming, any steel) and the installation method (cold or warm roof, kerb detail, access). Supply-only prices tell only part of the story; the full installed cost includes scaffold or tower access, lifting, weatherproofing and making good inside.
Key Price Factors
What you are buying is a high-performance part of the building envelope, not simply a window laid flat. The costs that move most in Weybridge, KT13 are:
- Connecting the unit to the existing insulation, vapour control layer and membrane
- Bespoke upstands, kerb details and strengthening where the deck would otherwise deflect
- Hardware such as concealed actuators, smoke vents or access hatches, which also add to maintenance
- Cold-bridge detailing, internal linings and drainage falls that stop water ponding against the kerb
Budgeting And Savings
Protect the budget for the fabric-first items: good glazing, thermal breaks and an airtight upstand, because those are what deliver lower bills year after year. Powder-coated aluminium or GRP kerbs, UV-stable seals and stainless fixings cost a little more up front and save on call-backs and early replacement. To keep the initial outlay down, stick to standard module sizes, avoid unusual shapes and get the roofer and the skylight supplier talking early so nothing is done twice.
Planning Permission and Building Regulations for Weybridge Skylights
Before anyone cuts into the deck, a flat roof skylight in Weybridge has to be checked against planning rules and the Building Regulations. Start by establishing whether the work is permitted development or needs a planning application, which is more likely in conservation areas and on period buildings. How far the unit projects above the roof and whether it overlooks neighbours are the usual triggers. Part A for structure, Part B for fire, Part K for fall protection and Part L for thermal performance all need designing in from the outset.
- Check the local authority's constraints, any Article 4 Directions and heritage officer advice
- Agree the structural opening, upstand and weathering with an engineer and your roofer
- Provide safe access and edge protection for future cleaning and maintenance
- Keep calculations, details and manufacturer data ready for Building Control sign-off
Glazing Options and Energy Performance for Flat Roof Skylights
Choosing glazing for a flat roof skylight in Weybridge means comparing double and triple glazing on thermal performance, weight and cost per square metre. U-values govern heat loss, while g-values and solar-control coatings govern how much sun and glare reach the room.
Double vs Triple Glazing
More panes mean more weight, so the frame and the upstand have to be rated for it. Double glazing suits most refurbishments and lighter warm-roof constructions, and is the right choice where the structure has limited capacity but you still want solid thermal and acoustic performance. Triple glazing makes sense on new builds and deep retrofits chasing the lowest heat loss and the quietest room. Either way the frames should be thermally broken aluminium or composite profiles sized for the glass weight, with spacer bars, seals and fixings matched to the depth of the unit.
U-Values and Solar Control
Aim for a whole-unit U-value of around 1.0 to 1.2 W/m²K or better, and check it is the whole-unit figure rather than the centre-pane number. Argon or krypton fill, warm-edge spacers and an insulated upstand keep thermal bridging to a minimum.
For solar control, trade the g-value against visible light transmittance. On south and west-facing roofs a low-g coating or a tinted laminate interlayer holds back summer heat while the room stays bright. Internal blinds or switchable glass add control when you want it, and a hydrophobic coating is worth adding where roof access is awkward.
Common Flat Roof Skylight Problems and How to Avoid Them
Three faults account for most flat roof skylight complaints in Weybridge: water ingress, condensation and seals failing early. Nearly all trace back to poor detailing, workmanship at the junctions or gaps in the specification. Leaks are avoided by matching the membrane to the kerb, building a warm roof with continuous vapour control and sizing the upstand correctly, then welding every lap, using pre-formed corners and hose-testing the perimeter before sign-off.
- Choose frames with drained and ventilated profiles so moisture inside the frame escapes rather than causing mould.
- Ask for structural calculations covering glass thickness, wind uplift and maintenance loads.
- Improve security with a laminated inner pane, tamper-proof fixings and concealed kerb anchors.
- Book an annual check: re-torque fixings, inspect sealant, clear drainage channels and look for UV or mechanical damage at membrane terminations.
Related work we take on includes skylight repair and electric skylight installation.
Frequently Asked Questions
Can I Retrofit a Flat Roof Skylight Into a Listed Weybridge Building?
Yes, but you will need listed building consent and must satisfy both the conservation officer and the Building Regulations. Choose a low-profile, conservation-grade unit with slim sightlines, a neutral external frame and laminated low-iron glass. We plan fixings so historic joists are not cut, use lead or a compatible membrane for the flashings and meet Part L U-value targets while leaving the original fabric as untouched as possible.
How Do Flat Roof Skylights Affect Indoor Acoustics and Noise Levels?
A rooflight is an opening in the envelope, so the detailing decides how much noise gets through. Laminated acoustic glass, warm-edge spacers and deep multi-chamber frames reduce airborne sound, and the kerb can be isolated with acoustic mastic and resilient tapes. A rigid upstand and a dense internal lining stop the unit drumming in heavy rain.
What Maintenance Schedule Is Recommended for Weybridge, KT13’s Polluted Urban Environment?
In Weybridge's dirty urban air, check the skylight every three months. Clean the glass with a non-abrasive cleaner and deionised water so particulates do not scratch or etch the surface, and inspect the seals, upstand and drainage channels on each visit. Once a year renew the weatherproofing where needed with UV-stable sealant, compatible flashing tape and membrane tie-ins.
How Do Skylights Impact Smart Home Systems and Automation Integration?
Skylights fit neatly into a smart home because they are both a light source and a vent. Sensors for daylight level, solar gain and sash position feed a building management system or a Matter-compatible hub, which can then drive blinds and adjust heating or lighting. We specify motorised actuators and rain sensors, then set up the logic so the roof closes before rain and opens when the room gets warm or stuffy.
Are There Insurance Implications of Installing Flat Roof Skylights in Weybridge Homes?
There are, mainly around weatherproofing, glazing and security. Insurers often expect laminated, impact-rated glass, a certified upstand and approved fixings to limit storm and water damage claims. Be prepared to provide evidence of a compliant installation and maintenance records, and note that some policies carry a higher excess for roof glazing.
Summary
A flat roof skylight is a precision component, not a hole in the roof. Get the U-value, the upstand height and the perimeter seal right and it will set the thermal performance, daylight and maintenance of the room for decades, turning Weybridge's grey sky into an asset. Call us for a free survey and quote.