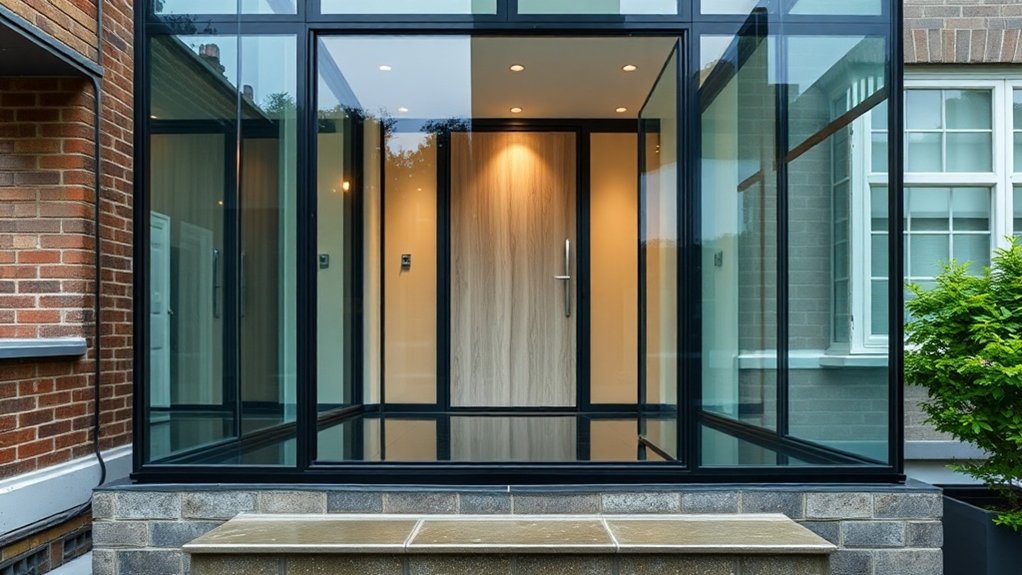
Glazing a porch in Weybridge is one of the cheaper ways to stop heat escaping through the front door, make the entrance more secure and gain a dry space for coats, boots and parcels, all without spoiling the look of a period house. The work has to respect conservation area rules, the Building Regulations and the views of neighbours, which matters most on terraces. Good glass, well-made frames and proper seals improve comfort, cut street noise and lift kerb appeal. Below we cover permissions, costs, styles and materials.
Key insights
- Find out whether your Weybridge home needs planning permission before glazing the porch, particularly in a conservation area or where an Article 4 Direction applies.
- Pick frames that cope with Weybridge's damp climate: powder-coated aluminium or an aluminium-clad timber hybrid with a low-maintenance finish.
- Double or triple glazing with a low U-value and good seals removes draughts, keeps heat in and reduces traffic noise.
- Laminated safety glass, multipoint locks and sturdy frames give security, while reeded or satin glass gives privacy where the porch faces the street.
Key Benefits of a Glazed Porch in Weybridge
Designed for Weybridge's weather and planning context, a glazed porch gives you three things at once: less heat loss, better security and useful space at the front door. It stops the cold draught through a Victorian letterbox, keeps the warm hallway air inside the house and works as an airlock each time the door opens.
The space between the two doors is also practical: somewhere dry and visible for deliveries, a pushchair or a bike, without giving passers-by a view into the hall. Multipoint locking and laminated glass make the entrance harder to force. Visually, the porch can copy the original brickwork, cornice and fanlight, or take a crisp modern line that still fits the Weybridge street.
Planning Rules and Permissions for Weybridge, KT13 Porch Glazing
The first question for any porch glazing project in Weybridge is whether it falls within national permitted development limits as applied by the local council. Conservation areas and listed buildings carry tighter controls. Separately from planning, the porch must meet the Building Regulations for structure, safety glass, energy and ventilation, signed off either by Building Control or through a competent person scheme such as FENSA.
Permitted Development Criteria
In general a porch does not need planning permission if its floor area stays within 3 square metres, no part is higher than 3 metres, and it is at least 2 metres from any boundary with a road or footpath, provided it does not alter the main roof or structural openings. Within those limits there is still room for a high-performance specification: slim aluminium frames, low-E glass and smart lighting all fit inside the rules.
Before you proceed, confirm:
- The floor area and volume of the enclosed porch
- The height at the eaves and the ridge
- The distance to any boundary with a highway
- Effects on access, level thresholds and drainage runs
Conservation Areas And Limits
A porch that would be permitted development on an ordinary street can need full permission in Weybridge's conservation areas, under an Article 4 Direction or on a listed building. In those places the front of the house is treated as a heritage asset and the council's first concern is preserving it. Look up your property on the council's online planning map; if it is in a conservation area or an Article 4 zone, assume that enclosing the porch, fitting new frames or adding a glazed roof will need an application. On a listed building, listed building consent is needed and the profiles, sightlines and even the fixing method will be examined. Designs that succeed are quiet ones: slim double glazing, muted frame colours and detailing that follows the original brickwork and neighbouring porches.
Building Control Compliance
Planning decides whether you can glaze the porch; Building Control decides how well it must perform. Expect to provide calculations, product certificates or to have the work inspected on site. A competent designer will map each part of the porch to the relevant Approved Document, mainly Parts A, B, F, L and M.
- Structural stability, including wind loading on the glass and frames
- Fire-resisting doors, escape routes and hardware where required
- U-value calculations for the glazing and the frames
- Controlled ventilation to manage air quality and condensation
Porch Glazing Costs and Value in Weybridge
What a glazed porch costs in Weybridge depends on its size, whether the glass is single, double or triple, the frame material, and whether planning fees or conservation-area detailing are involved. Thermally broken aluminium and engineered timber systems with high-spec glass sit at the top of the range; uPVC with standard double glazing at the bottom.
Judge the cost over the life of the porch rather than on the invoice alone. Good glazing units cut heat loss through the front of the house, dampen street noise and keep the hall at a steadier temperature, which shows up in lower heating bills. In sought-after Weybridge streets a well-detailed porch also improves kerb appeal and the impression of security, which helps when the house is sold.
Porch Glazing Styles for Different Weybridge Homes
Choosing a porch glazing style in Weybridge, KT13 means reconciling planning constraints, the architecture of the house and performance targets such as U-values and solar control. A Victorian terrace in a conservation area, a post-war semi that wants a clean modern glass box and a period terrace needing a light-touch addition each call for different profiles, sightlines and frame materials.
Classic Victorian-Inspired Glazing
Victorian terraces make up a large share of Weybridge's streets, and a porch on one needs to follow their proportions: slim glazing bars, tall vertical panes and an arched fanlight where the neighbours have them. Behind the traditional profile, use modern double or vacuum glazing in timber or aluminium-clad frames, colour-matched to the local brick and joinery. Etched or sandblasted panels can nod to original stained glass while giving privacy. Check the thickness of mullions and transoms, the spacing of the glazing bars, the depth of the cill and drip detail, and the grade of ironmongery on the specification.
Contemporary Minimalist Glass Porches
Not every owner of an older Weybridge house wants a period reproduction. A minimalist glass porch puts the emphasis on clarity, flush lines and a smooth junction between pavement, threshold and hallway. These porches typically use full-height structural glazing in slim aluminium or steel profiles, thermally broken so they meet Weybridge energy standards. The glass is chosen for its job: clear low-iron panes for transparency, satin or reeded glass where the frontage is close to the pavement. Frame finishes are matched to the façade, a powder-coated RAL colour against masonry or an anodised tone against modern brick or concrete. Concealed drainage, a flush threshold and a frameless door keep the composition simple without making it fragile.
Glazing for Period Terraces
Adding a glazed porch to a Weybridge period terrace without harming its character starts with treating the original frontage as the thing of value. The glazing should read as a light, reversible addition: slim thermally broken frames, very clear low-iron glass and fixings into mortar joints rather than the bricks themselves, so the work can be undone without scarring. Near steps and railings, specify laminated or toughened glass for safety as well as durability.
- Match the proportions of the fanlight and existing sightlines
- Use muted frame colours matched to the heritage palette
- Fit trickle ventilation to satisfy the Building Regulations
- Choose a low threshold for step-free access
Best Frame Materials for Weybridge, KT13 Porch Glazing
A porch in Weybridge faces wet winters, traffic pollution and sharp swings in temperature, so the frame material matters as much as the glass. Aluminium suits most Weybridge streets: it is slim, rigid and can be powder-coated to match lighting and decorative details. Ask for thermally broken profiles and a marine-grade finish on exposed or coastal roads. Engineered timber is the natural choice for a period terrace; it takes fine mouldings that copy the original joinery, and modern factory coatings resist swelling and flaking paint far better than site-painted softwood. For the least maintenance, a hybrid frame with aluminium outside and timber inside gives crisp sightlines to the street and a warm finish on the porch side.
Insulation, Draught-Proofing and U-Values
Good frames only perform when the insulation and draught-proofing around them are right, and that is where many Weybridge porches fall short. The aim is to control thermal bridging at every junction while leaving the space able to breathe in the city's damp air. Base the specification on U-value calculations rather than assumptions, so the main front wall and door perform better than before.
- Good perimeter seals around the door and sidelights
- Warm-edge spacers and an insulated threshold
- Continuous insulation where new porch walls meet the existing brickwork
- Low-conductivity fixings and packers between frame and wall
- An air-leakage test to confirm the airtightness that was designed
Designing Porch Security and Privacy in Weybridge, KT13
A glazed porch in Weybridge is the first line of defence for the house as well as an energy upgrade. Laminated security glass, multipoint locks and anti-lift hinges bring it in line with Secured by Design principles used on newer Weybridge developments. Frosted interlayers, micro-perforated screens or switchable glass break the direct line of sight from pavement to hallway without losing daylight, and porch lighting on PIR sensors responds to movement rather than running on a fixed schedule that advertises when the house is empty. Deep mullions, an integrated letterplate with an anti-fishing cowl and a discreet CCTV housing all do a job beyond appearance.
Porch Glazing for Small Weybridge Spaces
A narrow Victorian porch or a tight infill entrance can become useful space if the glazing is handled with precision. On a small Weybridge plot every millimetre of frame counts, so slim aluminium profiles and low-iron glass make the most of the visible width. Keep the street side clear and use obscure glass towards the neighbouring boundary.
- Full-height glazed panels to lengthen the view
- A roof with high light transmission, such as laminated glass
- Drainage designed for Weybridge, KT13's heavy downpours
- A level floor build-up with no step at the threshold
- Solar-control coatings chosen for the orientation of the front
See our main glass doors and entrances page for the full range of options in Weybridge. Related work we take on includes sliding patio doors and pivot door installation.
Frequently Asked Questions
Can I Glaze a Listed Building’s Porch in Weybridge Without Altering Historic Character?
It is possible, but only with listed building consent from the council and early involvement of the conservation officer. The design must respond to what makes the building significant: minimal, reversible glazing systems, discreet junctions fixed into mortar rather than brick, and colours drawn from the existing palette. A heritage impact statement alongside the thermal and safety specification shows the council that the porch improves performance without eroding character. Expect the process to take longer than a standard planning application.
How Does Porch Glazing Affect Indoor Plants and Natural Light in Adjacent Rooms?
A glazed porch creates a buffer zone with steadier temperatures and slightly filtered light. Plants kept in it benefit from the end of cold draughts, but rooms behind the porch can lose some daylight, especially from the low winter sun. To limit that, use high-transmission low-iron glass, avoid heavy tints, keep glazing bars slim and consider a glazed roof so light comes from above as well as the front.
Are There Eco-Friendly or Recycled Glazing Materials Suitable for Weybridge Porches?
Yes. Aluminium frames are now available with a high recycled content, uPVC can be sourced recycled, and timber frames can be FSC-certified and finished with low-VOC coatings. Glass with recycled cullet and warm-edge spacers is standard from most manufacturers. Ask suppliers for Environmental Product Declarations or BRE Green Guide ratings so you can compare the whole-life carbon of the options rather than relying on marketing claims.
Can I Use My Glazed Porch as a Home Office or Workspace Year-Round?
You can, provided it is built to the standard of a habitable room rather than a lobby. That means insulating the floor, walls and roof, specifying low-E argon-filled glazing in thermally broken frames, and detailing the porch to be airtight with controlled trickle ventilation. A small split-unit heat pump gives heating in winter and cooling in summer. Add shading for Weybridge's summer sun and make sure condensation is managed so the desk and equipment stay dry.
Summary
A glazed porch on a Weybridge, KT13 home is a small piece of building fabric that controls light, heat, noise and draughts at the busiest door in the house. Match the U-values, ventilation and security to the council's planning rules and the local weather and you are upgrading the house, not just adding glass. Call us for a free survey and quote for your Weybridge porch.