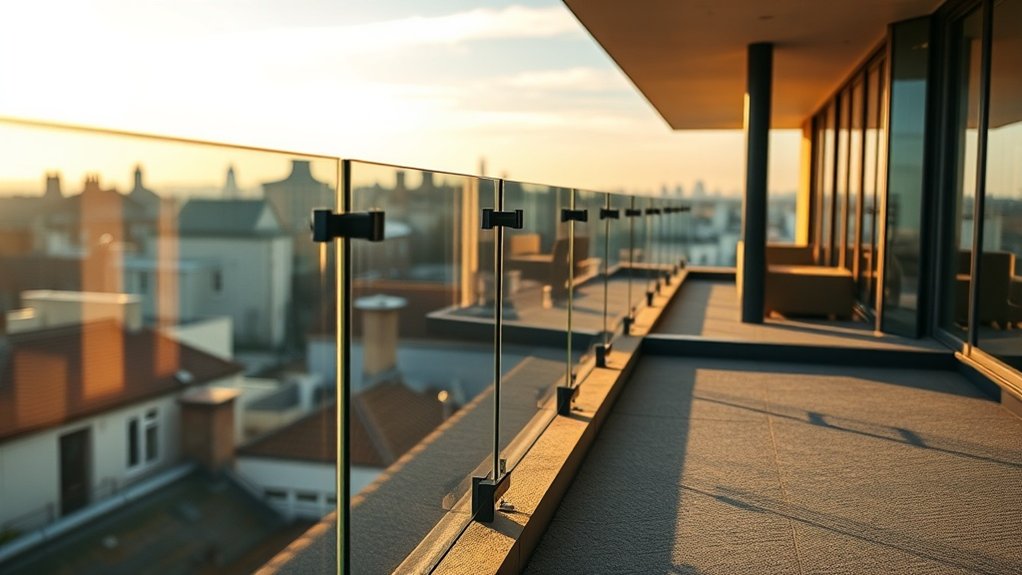
A terrace glass balustrade in Weybridge gives you the view, daylight and floor space that a brick parapet or painted railing takes away, while satisfying Approved Document K, Part A and Part B. We install framed and frameless systems, fixed through the base, the slab edge or on stand-off bolts, with toughened-laminated panes sized to BS 6180 line loads and to the wind your terrace sees. Frosted or printed interlayers deal with overlooking. The sections below walk through each decision.
Key insights
- Terrace balustrades in Weybridge are checked against BS 6180 for loading and Approved Documents K, A and B for fall protection, structure and fire.
- You can choose framed or frameless glass, fixed in a base channel, on side brackets or with point fixings; each option changes glass thickness and cost.
- Wind exposure, overlooking from neighbours and the strength of the existing parapet or slab edge should be assessed before the glass specification is set.
- On listed buildings and in conservation areas, reversible fixings, slim metalwork and low-iron glass give you the best chance of approval.
Space, Light and Safety Benefits of Glass Balustrades
Swapping a solid upstand or a heavy steel rail for glass balustrades frees up usable terrace area and lets daylight pass into the rooms behind, with no drop in safety when the glass is specified correctly. Because the barrier is transparent, the terrace appears to run right to its edge and a small city terrace in Weybridge feels much larger than its measured footprint.
Safety is not traded for looks. We specify toughened and laminated glass to BS 6180, with fixings proven for the required loads and impact classification to BS EN 12600. Coatings, tints and printed patterns handle privacy and style separately, so the panels can be as plain or decorative as you like, and you get shelter from wind without giving up skyline views.
Framed vs Frameless Glass Balustrades for Terraces
The framed-or-frameless choice on a Weybridge terrace comes down to how much structural work the glass itself does, how the barrier looks, and how easily it can be shown to comply. A framed system gives you posts or a continuous top rail, a defined edge and a simple route to handrail continuity, and it absorbs small tolerances in the slab. Frames also take a powder-coat colour to match existing railings or window frames.
A frameless balustrade aims for an almost invisible edge while still passing the loading and containment tests that building control in Weybridge will apply. With no posts, the pane thickness, the interlayer and the edge treatment carry the load, which means the structural calculations and the product test evidence need to be lined up before anything is ordered. Hardware stays minimal, often just a base channel and a slim handrail.
Glass Balustrade Fixing Methods: Base, Side and Point
Whichever style you choose, the fixing method decides how the glass balustrade performs under load, how it looks from the street and from the terrace, and how easily it meets the edge-protection rules applied in Weybridge.
-
A base channel grips the bottom edge of the glass and carries the load straight into the slab or upstand. It gives the cleanest line and suits long continuous runs on modern terraces.
-
Side-fix brackets bolt into the face of the slab, so the glass sits outside the terrace footprint. You keep every centimetre of floor and the drainage falls stay uninterrupted.
-
Point fixings, also called stand-offs, hold each pane on a small number of bolts, leaving the glass apparently floating in front of masonry or steel with the least visible metalwork.
-
Methods can be mixed on one terrace, for example a base channel on the open edge and side brackets where the slab meets existing balcony steelwork, as long as each run is calculated on its own.
Choosing Safe Glass Types and Thickness for Terraces
No terrace balustrade specification in Weybridge, KT13 is complete until the glass thickness has been matched to the line load, the edge condition and the fixing method, using the figures in BS 6180 and the relevant British Standards for safety glass. The decision also covers glass type: toughened, heat-soaked or laminated, and in frameless applications usually a combination.
Recommended Glass Thickness Standards
The thickness we recommend for a Weybridge terrace depends on the height of the terrace above ground, the wind load at that height and orientation, and the fixing system that will restrain the glass. BS 6180 sets the loads and local building control confirms the application, so treat these as indicative ranges and have the final build-up confirmed by structural calculation:
- 10 mm toughened: low barriers, internal mezzanines or terraces with no crowd loading.
- 12 mm toughened or laminated: the common choice for domestic terraces at normal fall heights, usually with a continuous handrail.
- 15 mm or equivalent laminate: exposed roof terraces, higher wind zones or longer frameless panels.
- 17.5 mm to 21.5 mm laminated: wide uninterrupted panes, crowd loading, or cantilevered edges where the glass is doing the most work.
Safety Glass Options
Choosing the safety glass is a trade-off between impact strength, what happens after a breakage, and compliance with BS 6180 and Approved Document K. Toughened glass is strong on impact but shatters into small pieces, leaving no barrier behind, which is why it is normally laminated for frameless runs and for any edge where a fall is possible.
Laminated glass with a PVB or SGP interlayer keeps standing if one leaf breaks, so the terrace stays guarded until the pane is replaced. The interlayer can also carry a frosted band or a printed pattern, so privacy is built into the laminate rather than stuck on the surface, and tinted interlayers give you colour choices without affecting the structural performance.
Wind, Privacy and Noise With Terrace Glass Balustrades
Wind shelter, privacy and noise should be designed into terrace glass balustrades in Weybridge from the outset. Panel height, the gaps between panes and the fixing details all change how much wind load the glass sees, how comfortable the terrace feels and whether the scheme sits within local planning guidance on overlooking. The right glass, surface treatment and acoustic interlayer improve privacy and cut noise without turning a clear screen into a wall.
Wind Protection And Comfort
A roof terrace that looks perfect on the drawings can be unusable on a breezy afternoon. Glass balustrades turn that exposure into shelter: a laminated, toughened screen blocks the wind at seated height while leaving the view and daylight untouched.
For the best wind performance, four points deserve attention:
- Panel height and glass thickness, calculated for the wind loads at your site and the loads in BS 6180.
- The fixing system, whether channel or point-fixed, designed to resist uplift and racking as well as horizontal push.
- Edge detailing, because continuous runs with closed joints stop the eddies and cold downdraughts that open gaps create.
- A zoning plan that raises the glass around seating and keeps it lower along walkways so air still moves.
Enhancing Privacy And Acoustics
Many of our Weybridge clients want their glass balustrades to screen them from a neighbour's window or to soften street noise without closing off the view. Privacy is handled with frosted, gradient or screen-printed interlayers that block sightlines at seated and standing eye level while the upper part of the pane stays clear.
Noise is reduced with laminated glass that uses a specialist acoustic interlayer, which cuts traffic sound more effectively than simply going thicker. The weak points are always the junctions: gaps at posts, open base channels and unsealed ends let sound straight through, so edge sealing and post spacing matter as much as the glass itself. Planning officers will also expect height, opacity and reflectivity to respect neighbouring amenity, so address overlooking in the application rather than after a complaint.
Weybridge, KT13 Building Rules for Terrace Glass Balustrades
Terrace glass balustrades in Weybridge are assessed against the Building Regulations and the local authority's own guidance, with Approved Document K setting barrier heights (1100 mm for external balconies and roof edges), Part A covering structural adequacy and Part B covering fire. On older or protected buildings, heritage considerations run alongside the technical ones.
The main points to cover are:
- Height and loading: achieve the minimum barrier height and the line, point and uniformly distributed loads for the building use, with laminated, toughened or hybrid glass that meets the impact and crowd-loading criteria.
- Edge conditions: detail base channels, stand-offs and handrails so a broken pane cannot fall out of the fixing.
- Fire interfaces: keep junctions with the façade, escape routes and compartment lines consistent with the building's fire strategy.
- Overlooking and glare: use frits, tints or obscured zones where neighbours would otherwise be affected.
Glass Balustrades on Listed and Conservation Properties
Adding glass balustrades to a listed building or a property in a conservation area means working inside a much tighter planning and heritage framework. Your case has to put historic fabric first, showing the barrier as lightweight, visually recessive and reversible. In practice this means early conversations with the conservation officer and a submission that includes sectional drawings, a fixing schedule and a visual impact assessment from the street and from neighbouring properties. The glass, fittings and handrail should not stain, corrode or visually clash with existing stone, brick or ironwork; low-iron or anti-reflective glass, slender stainless or bronze fittings and anchors that avoid original coping stones all help.
Terrace Glass Balustrade Design Ideas for Weybridge Homes
There is plenty of room for creative terrace glass balustrade design within the Building Regulations and overlooking rules in Weybridge: slim aluminium channels with thermal breaks that keep sightlines open while satisfying line load and impact requirements; ceramic frit or laminated interlayers that adjust privacy and solar gain without breaching reflectivity guidance; laser-etched or screen-printed zones that control overlooking and wind at the points where it matters; and LED profiles run inside the base channel or handrail, with wiring routes and IP ratings specified for outdoor use.
Weybridge Glass Balustrade Costs, Timelines and Budget Drivers
The cost of a glass balustrade in Weybridge, KT13 follows a consistent pattern driven by specification, access and compliance. The three largest items are the glass build-up (toughened versus laminated, and the thickness), the fixing method (posts, base channel or point-fixed) and the handrail, all of which are set by the loads in BS 6180. Low-iron glass, frits and coloured interlayers add to the price but are usually the details clients value most.
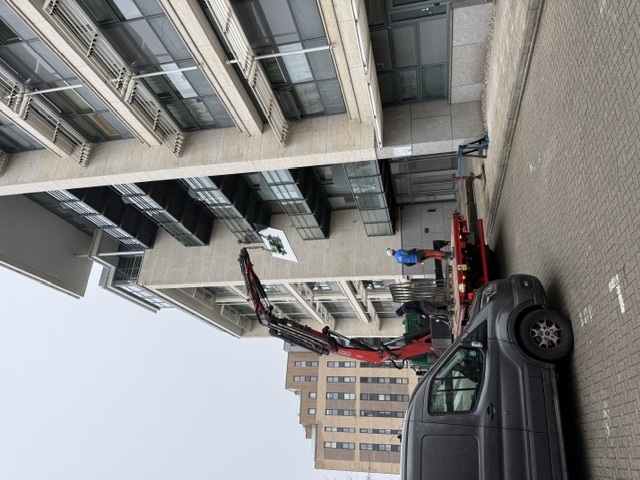
Durability affects the lifetime cost too: marine-grade stainless fittings, structural aluminium channels and high-quality laminates need far less attention in polluted or coastal air. Lead times typically run four to eight weeks, covering survey, structural checks, fabrication and installation, and planning or freeholder consent can add to that. On tight Weybridge sites, restricted access, crane or hoist hire and bespoke detailing are the extras most likely to move the budget.
Related work we take on includes balustrade repair and staircase glass panels.
Frequently Asked Questions
Can I Retrofit a Glass Balustrade Onto an Existing Terrace Without Major Structural Changes?
In most cases, yes, provided a structural survey is carried out first. We check the load path, the condition of the slab edge or parapet and the depth available for fixings, then choose a base- or side-mounted system that suits the building's age and appearance. Where the substrate is weak, a discreet steel spreader plate or resin anchors usually solve the problem, so the terrace itself rarely needs rebuilding.
How Do Glass Balustrades Perform in Weybridge’s Polluted, Hard-Water Urban Environment?
They hold up well when specified for the conditions. Toughened or laminated glass with a good quality coating resists soot, mineral deposits and fine abrasion. Hard-water spotting is the usual complaint, and a hydrophobic or self-cleaning coating combined with properly detailed drip edges keeps it to a minimum. Fixings in marine-grade stainless or coated aluminium avoid corrosion staining, and a planned cleaning cycle keeps the balustrade clear for many years.
Are There Eco-Friendly or Recycled Glass Options for Terrace Balustrades in Weybridge?
Yes. Float glass already contains a proportion of recycled cullet, and some manufacturers offer products with a higher post-consumer cullet content, still laminated to BS 6180 and UKCA-marked. Ask for Environmental Product Declarations and look at aluminium channels with declared recycled content. A modular system with mechanical fixings is also easier to dismantle, so panes and metalwork can be reused or recycled at the end of their life.
Can Terrace Glass Balustrades Incorporate Lighting, Heating or Smart Home Integrations?
They can. The most common addition is low-voltage LED lighting housed in the handrail or the base channel, using IP-rated components and concealed cable runs, and connecting it to a smart home platform lets you set brightness and timed schedules from a phone. Heating is possible with radiant panels, but they must be kept away from glass edges to avoid thermal stress, and all electrical work on the terrace has to comply with Part P.
Summary
A well-designed terrace glass balustrade frames the Weybridge, KT13 skyline with every pane sized for wind and impact, every fixing calculated and the barrier height set to Approved Document K. If you are planning a terrace project in Weybridge, call us for a free survey and quotation.